



$494,000
For more information regarding the value of a property, please contact us for a free consultation.
15865 E Custer DR Aurora, CO 80017
4 Beds
2.75 Baths
2,442 SqFt
Key Details
Sold Price $494,000
Property Type Single Family Home
Sub Type Single Family Residence
Listing Status Sold
Purchase Type For Sale
Square Footage 2,442 sqft
Price per Sqft $202
Subdivision Tollgate Village
MLS Listing ID 9959978
Sold Date 09/01/26
Style Contemporary
Bedrooms 4
Full Baths 1
Three Quarter Bath 2
HOA Fees $18/Semi-Annually
HOA Y/N Yes
Abv Grd Liv Area 1,594
Year Built 1980
Annual Tax Amount $3,569
Tax Year 2025
Lot Size 7,144 Sqft
Acres 0.16
Property Sub-Type Single Family Residence
Source recolorado
Property Description
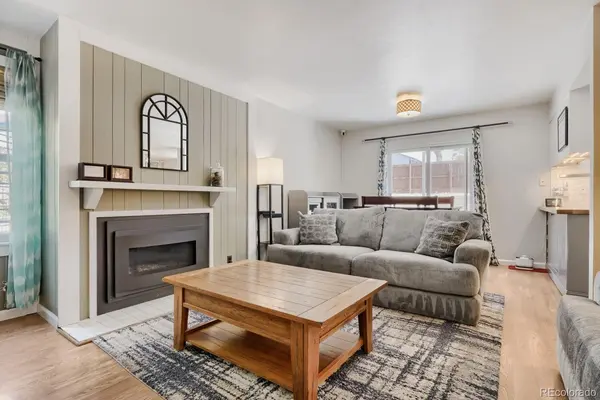
Welcome to this beautifully updated 4-bedroom haven, perfectly situated on a generous lot with a private backyard. Step inside to discover a light-filled living and dining area highlighted by custom built-in shelving and newer Pergo laminate flooring that flows seamlessly throughout. The heart of the home features a stunning kitchen complete with butcher block countertops, farmer's sink, custom cabinetry, and a charming barn-door pantry. Unwind in the cozy family room, anchored by a remote-controlled Heat & Glo fireplace.
Upstairs, the sunny primary suite serves as a peaceful retreat, boasting a luxurious en-suite bath with a jetted tub. Two additional ample-sized bedrooms, a full bath, and convenient dedicated laundry complete the upper level. The finished basement expands your living space, offering a private fourth bedroom, a full bath, and an additional laundry hookup—ideal for guests or multi-generational living. Outside, the backyard showcases a newly poured, large semi-circle concrete patio. Premium upgrades include energy-efficient Champion windows, newer washer and dryer, a newer garage entry door and newer rain gutters for total peace of mind. Only 1 mile to City Center and light rail. Easy access to I-225, nearby Anschutz Medical Campus and Buckley Space Force Base. Less than 20 mins to DIA. Enjoy the outdoors with Tollgate Park just a short walk away. This is an incredible opportunity to own a well cared for home nestled within a vibrant, seasoned community that delivers effortless connectivity to the very best of the Denver metro area.
Location
State CO
County Arapahoe
Rooms
Basement Finished, Full
Interior
Interior Features Butcher Counters, Ceiling Fan(s), Eat-in Kitchen, Five Piece Bath, High Speed Internet, Jack & Jill Bathroom, Open Floorplan, Pantry, Primary Suite, Radon Mitigation System, Smart Thermostat, Smoke Free, Walk-In Closet(s)
Heating Forced Air
Cooling Central Air
Flooring Laminate
Fireplaces Number 1
Fireplaces Type Electric, Family Room
Fireplace Y
Appliance Cooktop, Dishwasher, Disposal, Dryer, Microwave, Oven, Refrigerator, Self Cleaning Oven, Washer
Laundry In Unit
Exterior
Exterior Feature Garden, Private Yard, Rain Gutters
Garage Spaces 2.0
Fence Full
Roof Type Composition
Total Parking Spaces 2
Garage Yes
Building
Lot Description Cul-De-Sac, Level, Near Public Transit
Sewer Public Sewer
Water Public
Level or Stories Two
Structure Type Brick,Wood Siding
Schools
Elementary Schools Tollgate
Middle Schools Mrachek
High Schools Gateway
School District Adams-Arapahoe 28J
Others
Senior Community No
Ownership Individual
Acceptable Financing Cash, Conventional, FHA, VA Loan
Listing Terms Cash, Conventional, FHA, VA Loan
Special Listing Condition None
Read Less
Want to know what your home might be worth? Contact us for a FREE valuation!

Our team is ready to help you sell your home for the highest possible price ASAP

© 2026 METROLIST, INC., DBA RECOLORADO® – All Rights Reserved
6455 S. Yosemite St., Suite 500 Greenwood Village, CO 80111 USA
Bought with Redfin Corporation
NEARBY SCHOOLS & BUSINESSES

GET MORE INFORMATION