



1374 Dover ST Broomfield, CO 80020
3 Beds
1.75 Baths
1,485 SqFt
UPDATED:
Key Details
Property Type Single Family Home
Sub Type Single Family Residence
Listing Status Coming Soon
Purchase Type For Sale
Square Footage 1,485 sqft
Price per Sqft $390
Subdivision Northmoor Estates
MLS Listing ID 5876631
Style Traditional
Bedrooms 3
Full Baths 1
Three Quarter Bath 1
HOA Y/N No
Abv Grd Liv Area 1,485
Year Built 1972
Annual Tax Amount $2,990
Tax Year 2025
Lot Size 6,970 Sqft
Acres 0.16
Property Sub-Type Single Family Residence
Source recolorado
Property Description
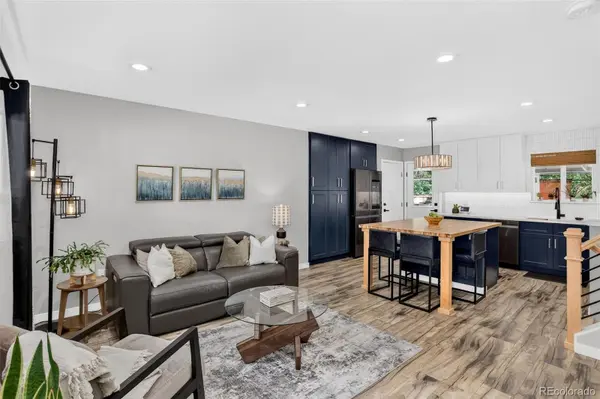
Inside, durable LVP flooring runs underfoot while the kitchen commands the room with rich Sherwin Williams Gale Force blue cabinetry and designer finishes that feel more like a custom build. Top-down/bottom-up rattan blinds dress the main level windows with a tailored, textured warmth. Upstairs, two generously sized bedrooms share the floor with a primary suite that opens directly into a fully remodeled bath, the kind of tile work and detail that would feel right at home in a boutique hotel.
Downstairs, the lower level flexes to how you live. A third bedroom, full bath, laundry, and family room that easily converts into a fourth bedroom if you need the extra space.
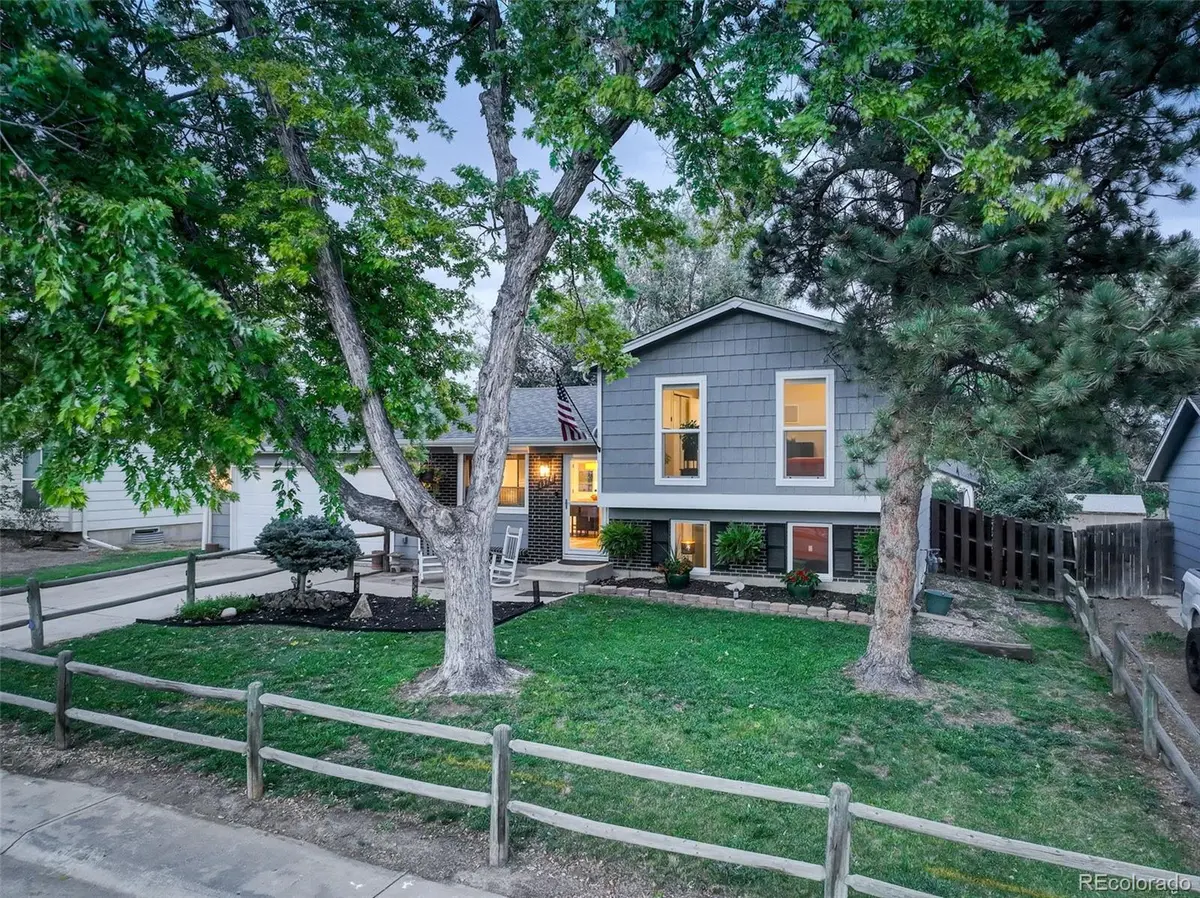
The large lot centers on a private patio and extended outdoor living area. Hot tub negotiable! Front and back sprinkler systems keep the landscaping effortless. And the location does some of the best work for you. This home is a stone's throw from the 8-acre Northmoor Park, with its playground, ball fields, and tennis courts, and just beyond it, you'll enjoy trails, a dog park, (and 4th of July fireworks) at Broomfield County Commons. Golfers will love having Broadlands Golf Course and Eagle Trace Golf Club nearby, while quick access to US-36 puts Boulder, Denver, and Interlocken all within easy reach. Also in the highly desirable Aspen Creek PK-8 attendance area. Relax. You're home.
Location
State CO
County Broomfield
Zoning R-1
Interior
Interior Features Kitchen Island, Pantry, Smoke Free, Solid Surface Counters
Heating Forced Air, Natural Gas
Cooling Central Air
Flooring Carpet, Tile, Wood
Fireplace N
Appliance Dishwasher, Disposal, Dryer, Gas Water Heater, Microwave, Range, Refrigerator, Washer
Exterior
Exterior Feature Private Yard, Rain Gutters
Parking Features Concrete
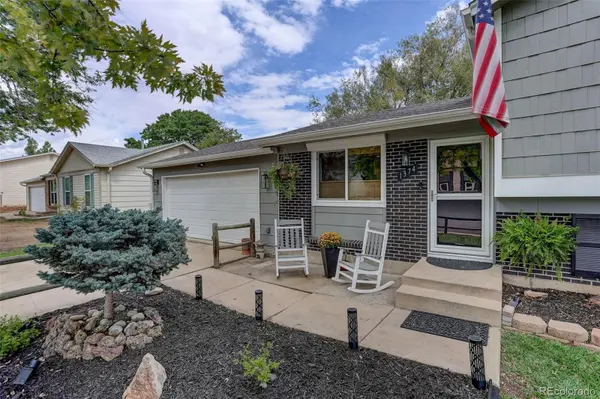
Garage Spaces 2.0
Fence Full
Roof Type Composition
Total Parking Spaces 2
Garage Yes
Building
Lot Description Landscaped, Sprinklers In Front, Sprinklers In Rear
Sewer Public Sewer
Water Public
Level or Stories Tri-Level
Structure Type Brick,Cement Siding
Schools
Elementary Schools Birch
Middle Schools Aspen Creek K-8
High Schools Broomfield
School District Boulder Valley Re 2
Others
Senior Community No
Ownership Individual
Acceptable Financing Cash, Conventional, FHA, VA Loan
Listing Terms Cash, Conventional, FHA, VA Loan
Special Listing Condition None
Virtual Tour https://www.zillow.com/view-imx/ad2ea1f7-ab1a-4c88-b2e4-1bd3d4aaf480?setAttribution=mls&wl=true&initialViewType=pano

6455 S. Yosemite St., Suite 500 Greenwood Village, CO 80111 USA
NEARBY SCHOOLS & PROPERTIES
GET MORE INFORMATION