




8664 S Zante CT Aurora, CO 80016
6 Beds
4.25 Baths
4,582 SqFt
UPDATED:
Key Details
Property Type Single Family Home
Sub Type Single Family Residence
Listing Status Coming Soon
Purchase Type For Sale
Square Footage 4,582 sqft
Price per Sqft $218
Subdivision Inspiration
MLS Listing ID 1786243
Bedrooms 6
Full Baths 3
Half Baths 1
Three Quarter Bath 1
HOA Fees $294/qua
HOA Y/N Yes
Abv Grd Liv Area 2,648
Year Built 2017
Annual Tax Amount $7,192
Tax Year 2025
Lot Size 0.266 Acres
Acres 0.27
Property Sub-Type Single Family Residence
Source recolorado
Property Description
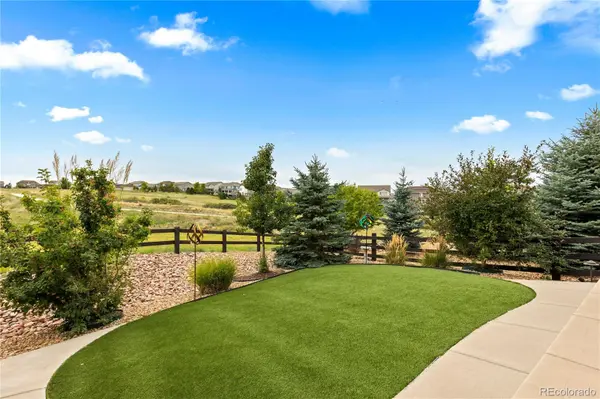
Enjoy Colorado living on the expanded, partially covered TREX back deck overlooking the open space and featuring a firepit. The professionally xeriscaped backyard is fully fenced and includes low-maintenance turf and plenty of room to enjoy the outdoors. The premium location offers an expansive side yard and picturesque open-space views. The fully finished basement offers incredible flexibility for guests or multi-generational living, with a large family room, secondary kitchen, three egress bedrooms, a full bathroom, and a secondary laundry area. The finished garage features custom cabinetry and new insulated garage doors.
Inspiration offers exceptional amenities, including a clubhouse with community activities and group fitness, pool, and miles of trails. Enjoy convenient access to shopping and dining at Parker's Mainstreet and Southlands Mall, plus easy connectivity to E-470.
Location
State CO
County Douglas
Rooms
Basement Finished, Full, Interior Entry, Sump Pump
Main Level Bedrooms 3
Interior
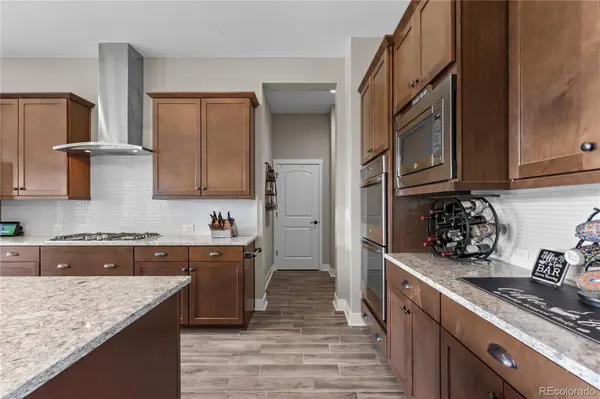
Interior Features Built-in Features, Ceiling Fan(s), Eat-in Kitchen, Entrance Foyer, High Ceilings, In-Law Floorplan, Kitchen Island, Open Floorplan, Pantry, Primary Suite, Quartz Counters, Radon Mitigation System, Smoke Free, Solid Surface Counters, Walk-In Closet(s), Wet Bar
Heating Forced Air
Cooling Central Air
Flooring Carpet, Tile, Vinyl
Fireplaces Number 1
Fireplaces Type Gas, Great Room
Fireplace Y
Appliance Convection Oven, Cooktop, Dishwasher, Disposal, Double Oven, Dryer, Gas Water Heater, Humidifier, Microwave, Refrigerator, Tankless Water Heater, Washer
Laundry In Unit
Exterior
Exterior Feature Fire Pit, Garden, Gas Valve, Lighting, Private Yard
Parking Features Dry Walled, Finished Garage, Insulated Garage, Storage
Garage Spaces 3.0
Fence Full
Utilities Available Cable Available, Electricity Available, Electricity Connected, Internet Access (Wired)
View Meadow
Roof Type Composition
Total Parking Spaces 3
Garage Yes
Building
Lot Description Cul-De-Sac
Sewer Public Sewer
Water Public
Level or Stories One
Structure Type Frame
Schools
Elementary Schools Pine Lane Prim/Inter
Middle Schools Sierra
High Schools Chaparral
School District Douglas Re-1
Others
Senior Community No
Ownership Individual
Acceptable Financing Cash, Conventional, Jumbo, VA Loan
Listing Terms Cash, Conventional, Jumbo, VA Loan
Special Listing Condition None

6455 S. Yosemite St., Suite 500 Greenwood Village, CO 80111 USA
NEARBY SCHOOLS & PROPERTIES
GET MORE INFORMATION